

201 618 Como Lake Avenue, Coquitlam Listing #: R3155078
$430,000
1 Bed
1 Bath
612 Sqft
2014 Built
$288.73 mnt. fees
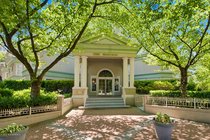
The Emerson by Mosaic. Modern Georgian-style home in Coquitlam''s Evergreen Heights. This one bedroom unit features contempory interiors and an efficient floor plan that comes with one parking stall, one storage locker and one bike locker. Walking distance to Safeway, Burquitlam Station, YMCA and many restaurants.
Taxes (2025): $1,827.69
Amenities
- Bike Room
- Trash
- Hot Water
- Management
- Shopping Nearby
- Balcony
- Elevator
- Storage
- In Unit
Features
- Washer
- Dryer
- Dishwasher
- Refrigerator
- Stove
- Microwave
- Smoke Detector(s)
Site Influences
- Shopping Nearby
- Balcony
- Recreation Nearby

Similar Listings





Listed By: Team 3000 Realty Ltd.
Disclaimer: The data relating to real estate on this web site comes in part from the MLS Reciprocity program of the Real Estate Board of Greater Vancouver or the Fraser Valley Real Estate Board. Real estate listings held by participating real estate firms are marked with the MLS Reciprocity logo and detailed information about the listing includes the name of the listing agent. This representation is based in whole or part on data generated by the Real Estate Board of Greater Vancouver or the Fraser Valley Real Estate Board which assumes no responsibility for its accuracy. The materials contained on this page may not be reproduced without the express written consent of the Real Estate Board of Greater Vancouver or the Fraser Valley Real Estate Board.
